


 EN
EN

Open-concept workplaces have become the standard in modern office design, promoting collaboration and flexibility while reducing real estate footprint. However, this architectural shift presents a unique challenge: how do you manage file storage effectively when traditional enclosed spaces no longer exist? The answer lies in strategic planning, smart furniture selection, and organizational systems that work seamlessly within the constraints of an open layout. When you partner with a reliable office chair factory that understands workspace design, you gain access to integrated storage solutions that complement seating and support operational efficiency.
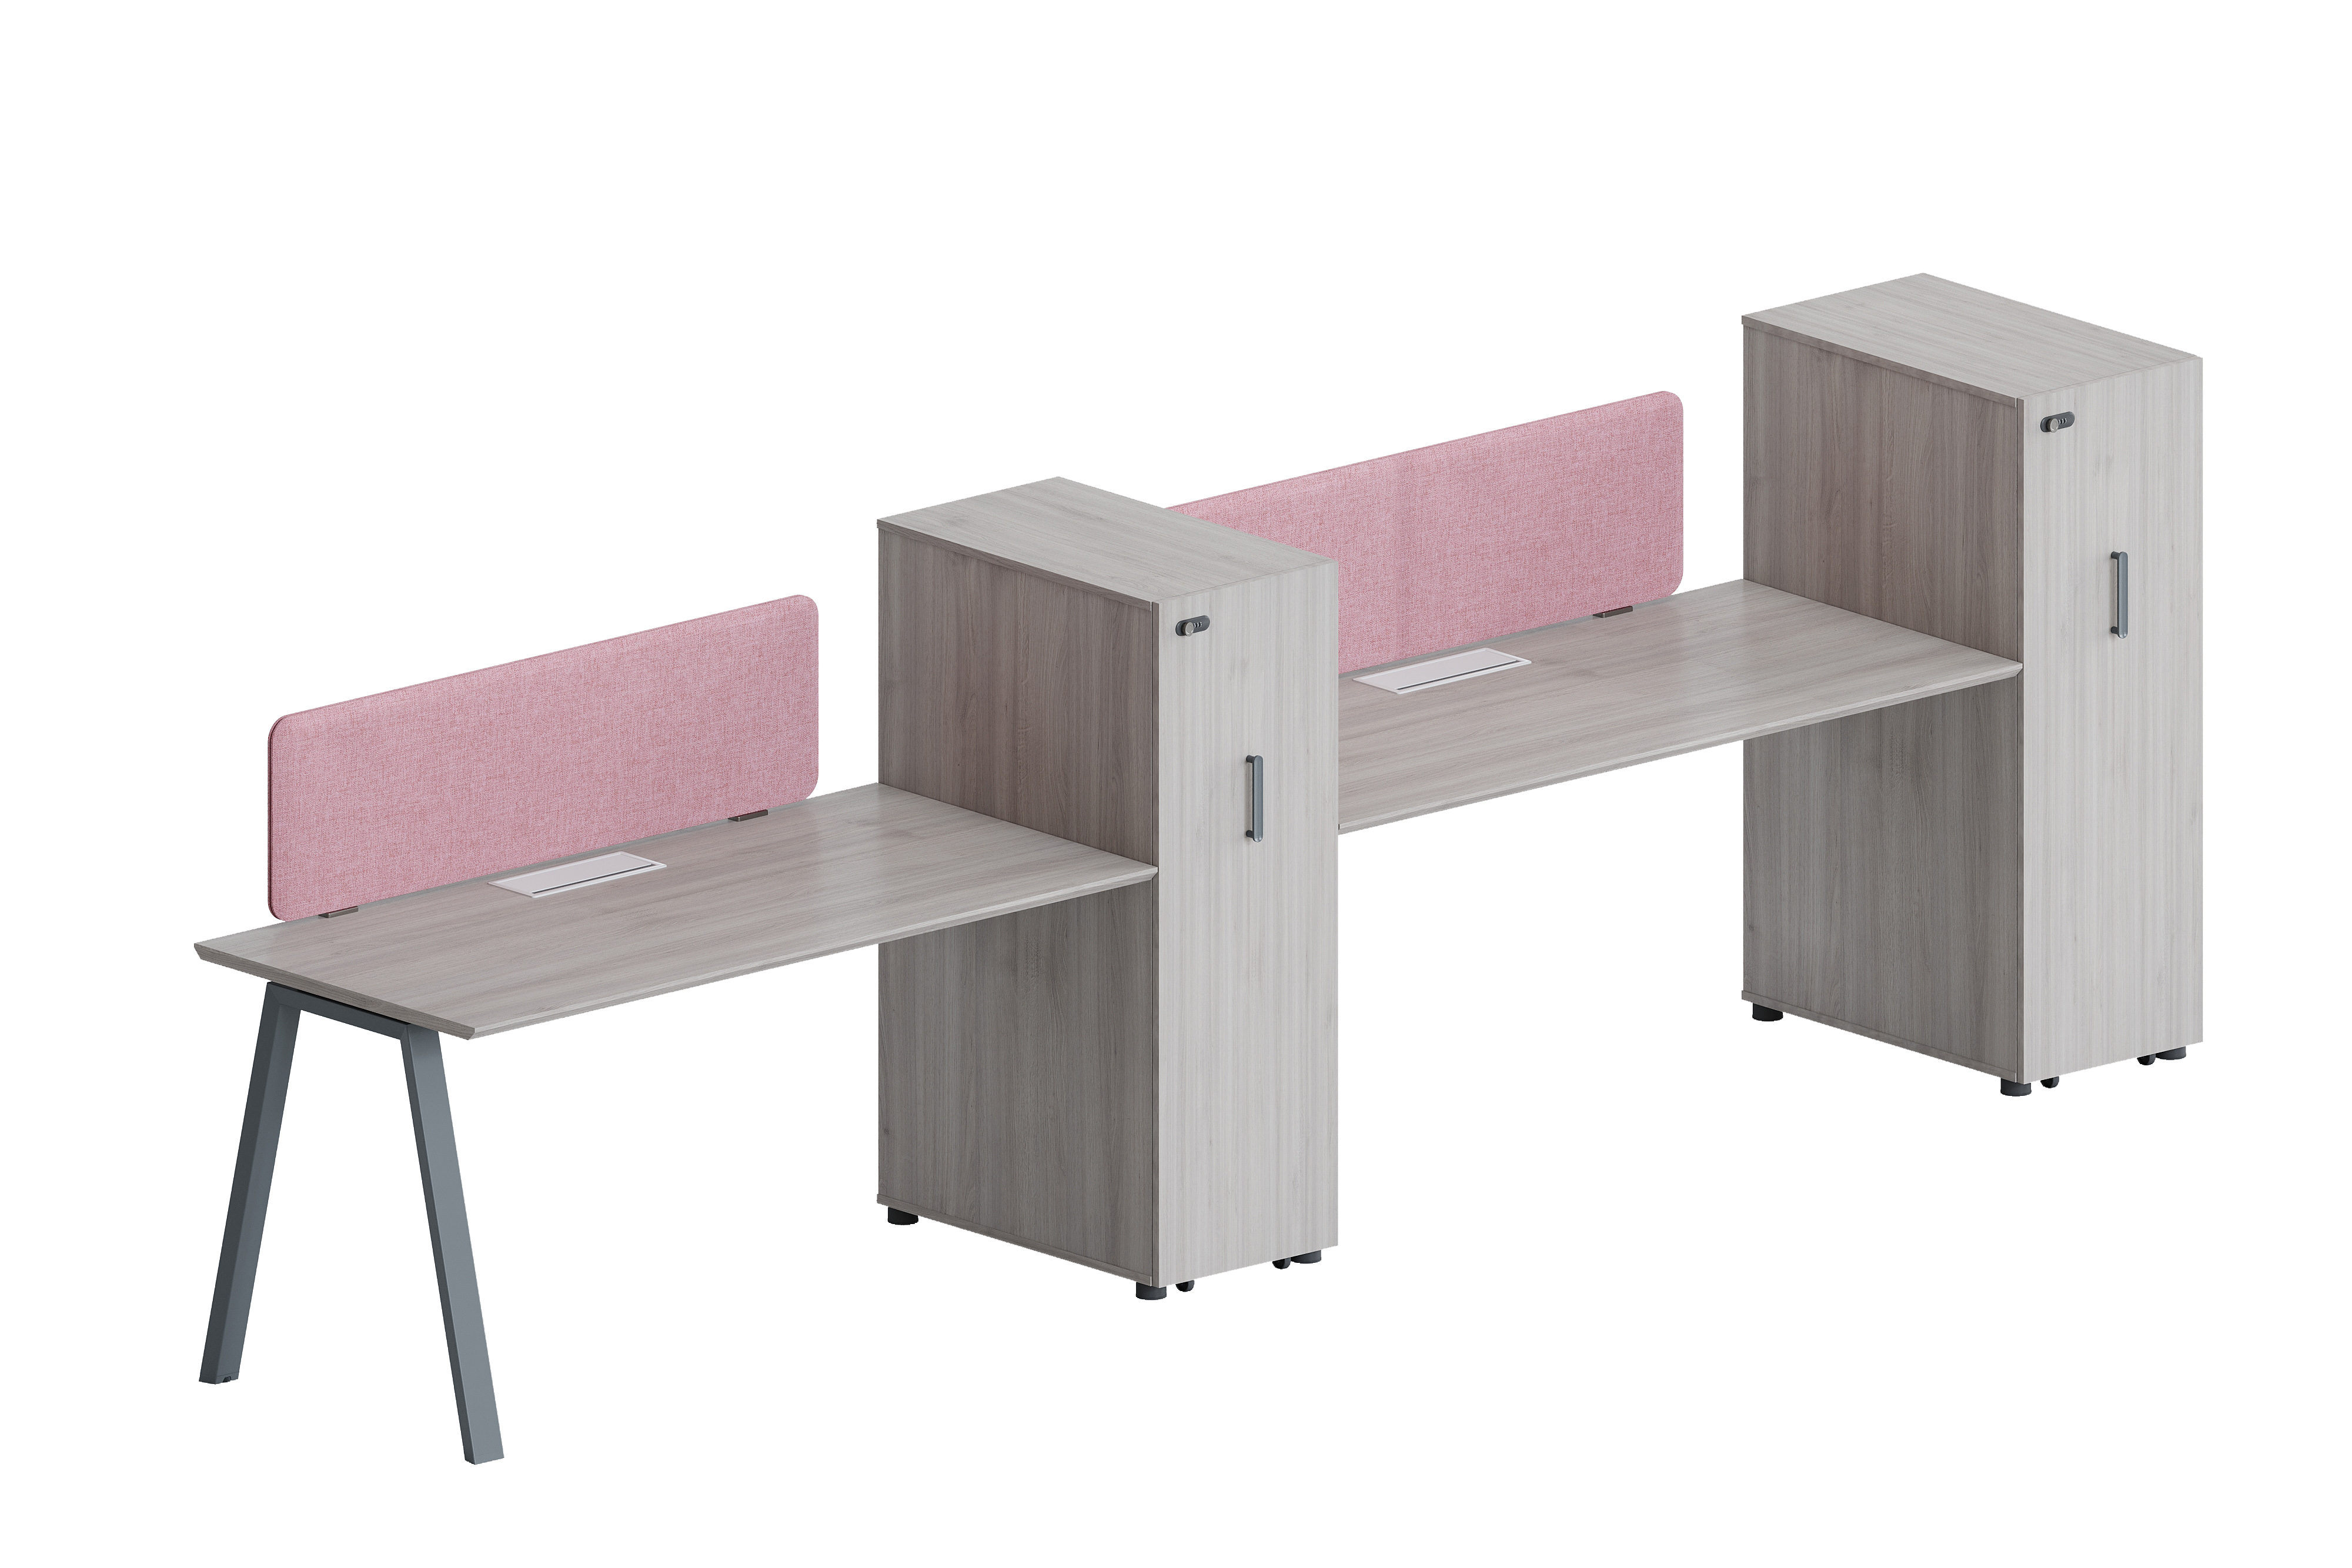
Storage optimization in open environments requires balancing accessibility, visual order, and functional workflow. Unlike traditional office layouts where files could be tucked away behind closed doors, open-concept spaces demand that storage solutions be both practical and aesthetically integrated into the overall design. Understanding how to achieve this balance is essential for maintaining productivity, protecting confidential information, and creating a workspace that feels organized rather than cluttered.
Vertical Storage Solutions for Limited Floor Space
Wall-Mounted and Modular Systems
Vertical storage represents the most effective strategy for open-concept environments where floor space is precious. Wall-mounted shelving systems, hanging file organizers, and modular cabinetry extend storage capacity upward rather than consuming the lateral square footage that open layouts need for movement and sightlines. By installing shelving units that reach toward the ceiling, you reclaim valuable floor area while maintaining accessibility. Modern office chair factory designs often include complementary storage modules that align with workspace ergonomics and aesthetic consistency, ensuring that storage feels like an integral part of the furniture system rather than an afterthought.
Height and Accessibility Considerations
Vertical storage must account for ergonomic accessibility. Frequently accessed files should be positioned between shoulder and waist height, while archived materials and reference documents can occupy higher or lower shelves. The office chair factory approach to workspace design integrates storage heights that correspond to common task workflows, ensuring that employees don't strain to reach documents or bend awkwardly during daily work. This thoughtful vertical organization reduces fatigue and promotes efficient file retrieval without disrupting the open-concept aesthetic.
Zoning Strategies and Designated Storage Areas
Creating Microenvironments Within Open Space
Effective file storage in open-concept workplaces relies on clear zoning that designates specific areas for document management. Rather than scattering files across the entire space, creating micro-storage zones near work clusters or activity hubs establishes a logical geography that employees understand intuitively. The office chair factory perspective emphasizes that seating arrangements and storage placement should work as unified systems; when your desk and nearby storage are coordinated, workflow efficiency increases dramatically. Zoning also creates visual boundaries that help open-concept spaces feel organized rather than chaotic, which is critical for employee focus and morale.
Departmental and Project-Based Filing
Organizing storage by department or project type transforms file accessibility into a competitive advantage. Instead of general-purpose filing systems that require extensive searching, project-based storage allows teams to maintain their reference materials within arm's reach. The office chair factory model of integrated workspace design positions storage solutions adjacent to team seating arrangements, so collaborative work benefits from instant access to shared documentation. This zoning approach also reduces congestion because multiple team members don't queue up at a central filing location; instead, each zone serves its designated user group efficiently.
Technology Integration and Hybrid Storage Systems
Digital-First Approach with Physical Backup
Modern file storage in open-concept workplaces operates on a hybrid model combining digital document management with strategic physical storage. Rather than abandoning paper entirely, forward-thinking organizations maintain a curated collection of frequently referenced hardcopy documents while digitizing secondary materials. The office chair factory understanding of workspace dynamics recognizes that some work processes benefit from tangible materials alongside digital tools; hybrid storage systems accommodate both seamlessly. This balanced approach reduces the footprint of physical storage while maintaining the tactile workflow that many professionals prefer for complex or detailed work.
Workflow Software and Filing System Alignment
The most successful file storage implementations align digital workflow software with physical filing organization. When your document management system mirrors the structure of physical storage zones, employees intuitively understand where to find both digital and hardcopy files. Manufacturers in the office chair factory sector increasingly design storage that integrates technology support, such as charging stations within storage modules or labeling systems compatible with digital scanning workflows. This technological alignment transforms storage from a static infrastructure component into an active enabler of workplace productivity.
FAQ
What is the ideal storage density for open-concept workplaces?
Storage density should aim for 60 to 70 percent of what a traditional enclosed office would require. Open-concept environments justify this reduction because digital transformation has eliminated redundant physical files, and shared access patterns mean fewer duplicate documents. The office chair factory approach to workspace planning helps determine appropriate storage capacity based on your organization's actual document lifecycle, ensuring you invest in the right amount of storage without overwhelming the visual environment.
How do I protect confidential files in an open-concept workspace?
Confidential documents require dedicated, secured storage solutions such as lockable cabinets or restricted-access zones positioned strategically within the open layout. The office chair factory design philosophy includes storage options with access control features, locking mechanisms, and placement considerations that prevent unauthorized viewing while maintaining aesthetic integration. Pairing physical security with digital access logs creates a comprehensive confidentiality framework appropriate for open-concept environments.
Can modular storage solutions grow as my office expands?
Yes, modular storage systems are specifically designed for scalability and adaptability. Quality office chair factory manufacturers provide storage modules that stack, connect, and reconfigure as your space and document volume evolve. This flexibility means your initial storage investment remains valuable even as organizational needs change, making modular systems a more cost-effective long-term choice than fixed installations.
